|
Description: Expressions of Interest Closing Wednesday 11th November at 5.00pm.
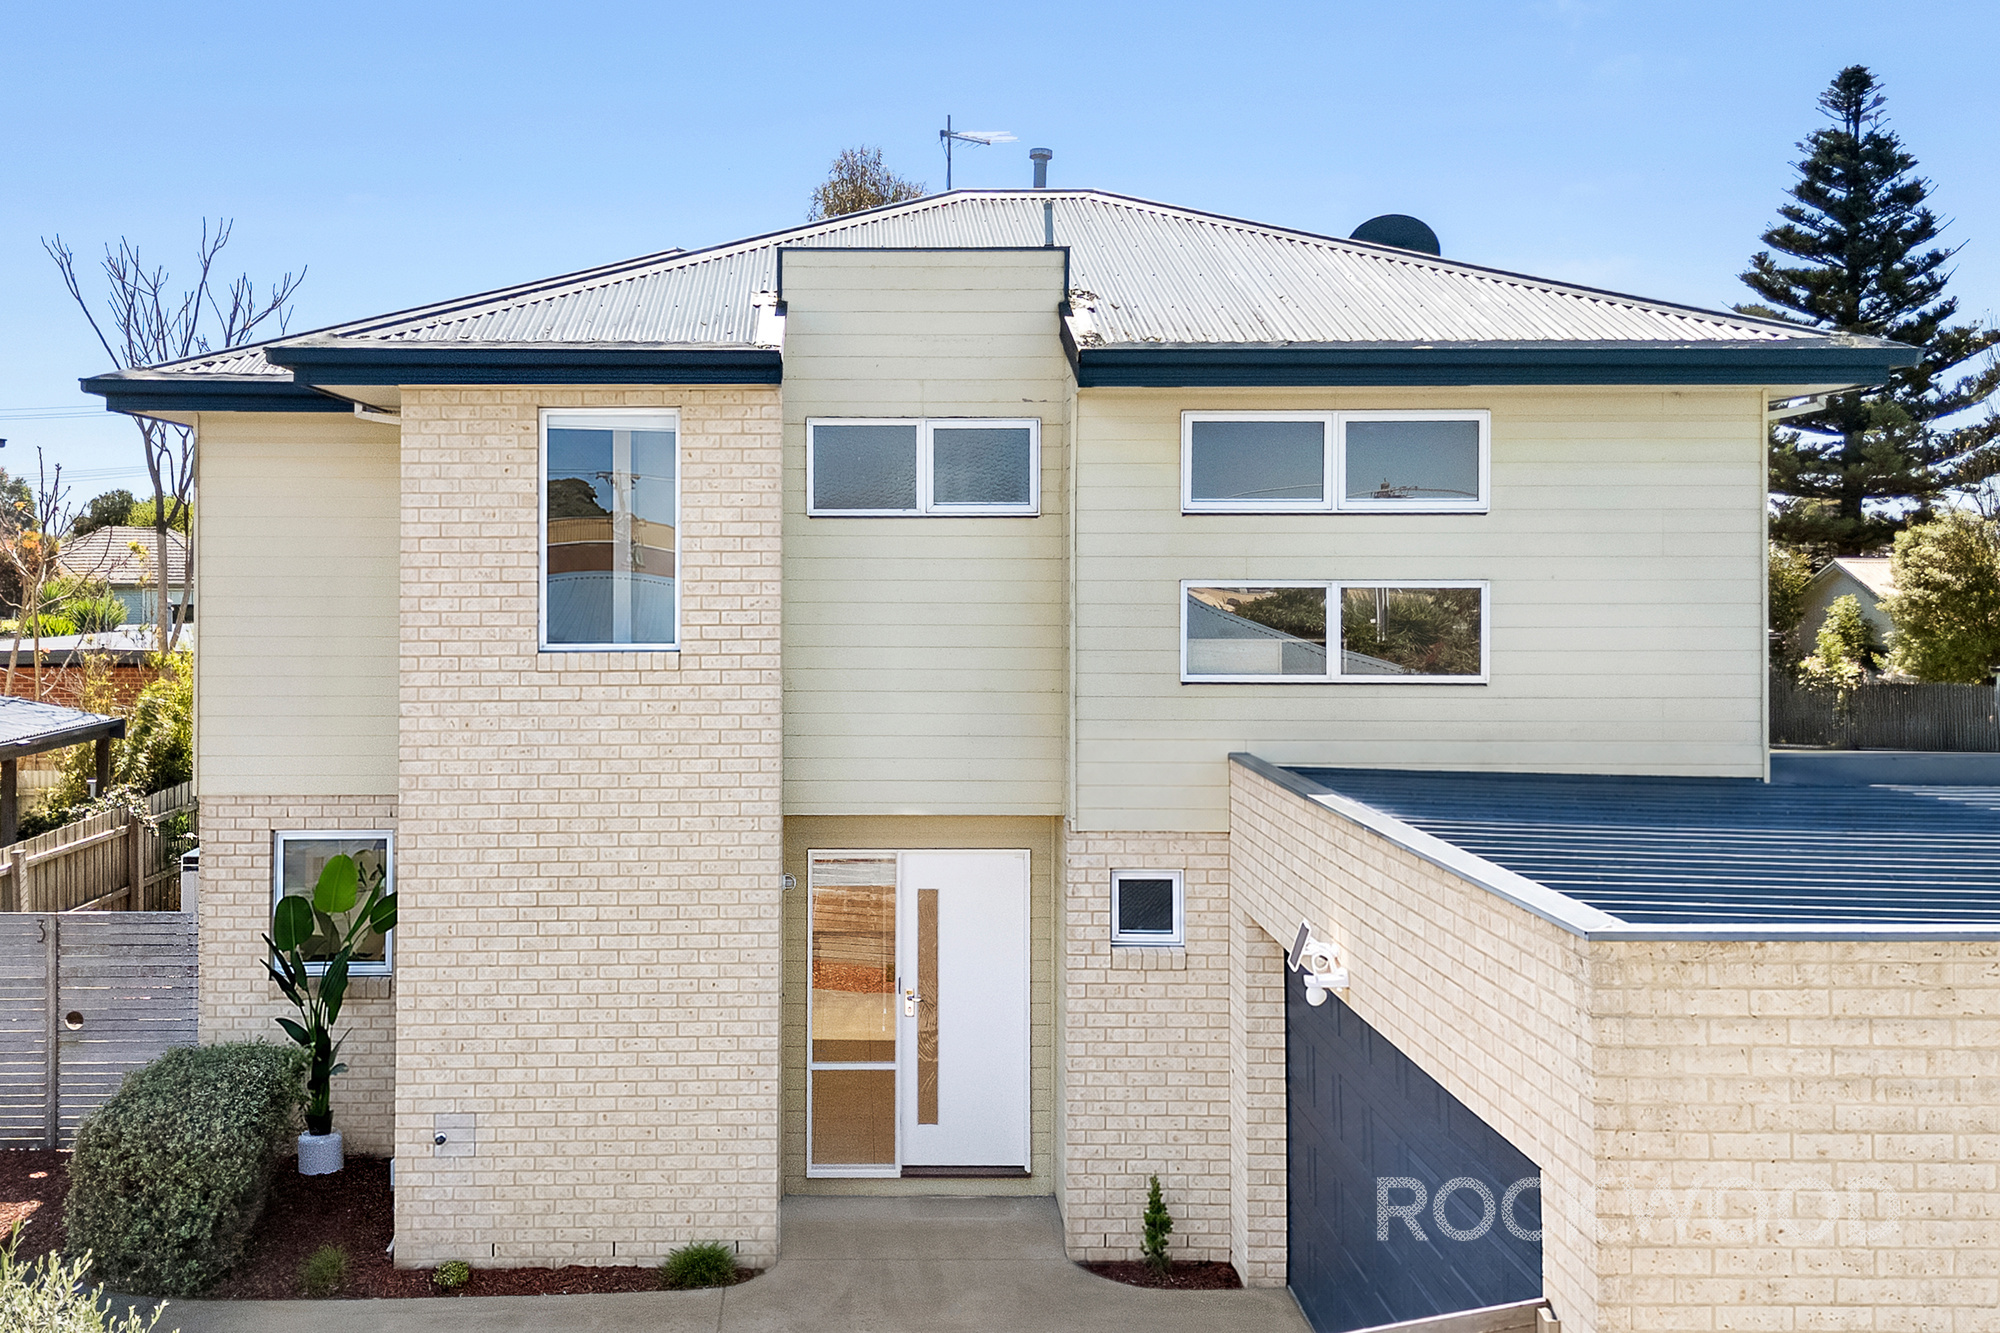
Situated on the very doorstep of the vibrant Hastings village, this spacious, three-bedroom, freestanding double-storey townhouse is located in a highly sought-after position mere moments from shops, cafes and restaurants. Set in an exclusive, tightly-held complex of only four residences, this modern coastal family home offers the perfect balance of convenient proximity to all the town’s amenities, and the tranquillity of a private sanctuary in a quiet street. On the ground floor, a wide entryway leads to a spacious open-plan living, kitchen and meals area bathed in natural light from the north-facing windows. The plush lounge room connects via sliding doors to a delightful paved under-cover alfresco area, perfect for entertaining all year-round. At the heart of the home, the stylish cook’s kitchen incorporates double-bowl sink with integrated filtered-water tap, dishwasher, gas cooktop, under-bench oven, breakfast bar and excellent storage. There’s also a ground floor powder room which provides added convenience for you and your guests. Upstairs you’ll find the enormous main bedroom, complete with walk-in-robe and ensuite bathroom. There are two additional generous-sized bedrooms with built-in-robes and tree-top views of the surrounding area. There’s also a useful space for a study or work-from-home setup. The sparkling central bathroom has a bath, shower and separate toilet. The property has a beautiful low maintenance courtyard garden, offering a private space for pets and children to play. Extra features include large laundry, ducted heating and evaporative cooling, reverse-cycle air-conditioning, ceiling fans in all the bedrooms, double lock-up garage with workbench, pegboard and shelving system, and with secure entry to the rear of the property, plus room for additional vehicles in the driveway.
Town residences of this calibre are rare. The generous proportions of the rooms, the high ceilings, abundant storage, recent updates throughout, and well-thought-out floorplan combine to create a perfect home. Its versatility will appeal to a wide range of purchasers including families, couples, singles, investors and first home buyers alike. You’ll be charmed by the inviting coastal colour palette of the interior, and quality inclusions such as luxurious wool carpet and large-format windows. Hosting friends and family will be a delight with the brilliant indoor-outdoor connection between the kitchen, living and alfresco spaces of this home. The Hastings village location is a major attraction, with its festive, seaside vibe, and exceptional lifestyle opportunities. You will enjoy strolling the circuit walk through the foreshore reserve, taking in the birdlife, the mangrove habitat and water views. You will be a short stroll to the marina, local pubs, restaurants, cafes, shops, sporting facilities, local supermarkets, the library, the local swimming pool and train station. When you’re ready to head out for an adventure, it’s a short drive to all the attractions of the Mornington Peninsula, including beaches, boating, golf courses and wineries. You’re going to love living here!
* Note that some images have been digitally staged.
|

 Click here to format this page for printing